Double-Hung Windows China Supplier Opening Area Review
Compare double-hung window offers by the clear gaps available at one agreed operating position. Multiply each rectangular gap’s clear width by its clear height, then add only gaps that exist simultaneously. Overall frame area and two movable sashes do not establish the usable opening area.
Define the Area Being Compared
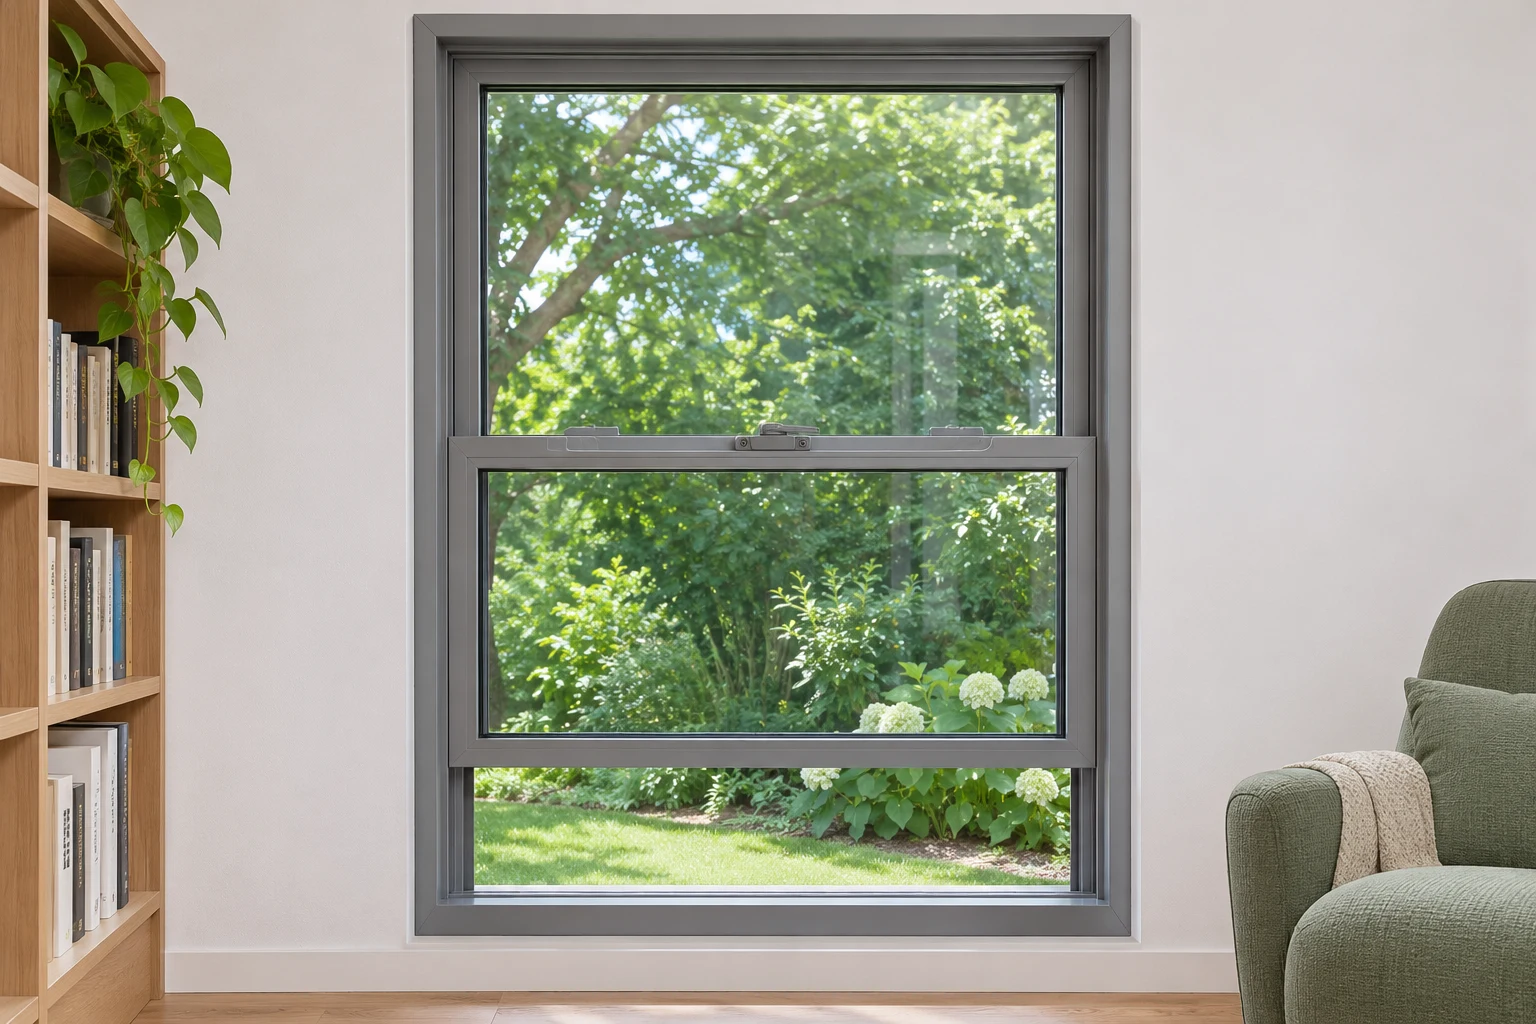
The RGNL Aluminum Double-Hung Window lists single-hung and double-hung operating modes. Select the actual arrangement before comparing opening geometry. The existing product specification guide covers the broader glass, hardware and import scope; this review addresses the area calculation at a defined sash position.
Verified Product Reference
| Official table entry | Boundary for this review |
|---|---|
| 125 mm track width | Not the clear width across an open gap. |
| 6063-T5 thermal-break aluminum; 2.0 mm thickness | Identifies the listed construction, not a performance result. |
| Single-hung / double-hung modes | Require a returned drawing identifying the moving sashes. |
No maximum opening percentage, travel limit or ventilation rating is established by these entries.
Keep Frame, Glass and Open Gap Separate
Overall frame area is outside frame width multiplied by outside frame height. Visible glass area describes the glazed portions within their frames. Neither is the empty gap created when a sash moves.
For this worksheet, a clear gap is a dimensioned rectangular aperture at a marked sash position. Use its own width and height, not the sash’s glass dimensions or the amount the handle moved. Frame edges, meeting rails, stops and projecting components must be represented on the returned drawing.
If a shape is irregular or obstructed, do not force it into the rectangle formula. Request a suitable area breakdown and the measurement convention from the responsible reviewer.
Two Moving Sashes Do Not Mean Twice the Area
Hypothetical geometry only: consider an invented frame measuring 1.00 m by 1.50 m, an outside area of 1.50 m2. The following gaps are invented drawing dimensions, not offered sizes, travel limits or measured RGNL results. Each row describes one separate operating state.
| Example state | Clear rectangular gaps | Geometric total |
|---|---|---|
| Lower opening only | 0.80 m wide by 0.30 m high | 0.80 x 0.30 = 0.24 m2 |
| Upper and lower openings together | Two gaps, each 0.80 m by 0.15 m | 0.12 + 0.12 = 0.24 m2 |
| Separate maximum-position drawings | Top maximum on one drawing; bottom maximum on another | Do not add them without a verified simultaneous position. |
In the first two invented states, the location of the opening changes but the total area is equal. The second state does not provide 0.48 m2 merely because two sashes can move. Neither total is the 1.50 m2 outside frame area.
Choose the Operating State Before Ranking Offers
Ask each bidder to return the same requested state: for example, a specified daily-use position or a separately identified maximum permitted position. Do not compare one offer’s unrestricted drawing with another offer’s restricted position.
Record opening-control devices, locks and screen positions as proposed, not automatically included or removable. A larger calculated opening that requires an unapproved hardware change is not an equivalent base offer.
Use one interior-view elevation per state, with the upper and lower sash positions, clear dimensions, accessories and revision visible. If the two gaps cannot coexist, retain them as alternatives rather than a combined total.
Area Is Not an Airflow or Safety Approval
This worksheet records geometric area before any mesh-performance calculation. A screen’s border and its mesh are different obstructions; do not multiply by a guessed free-area factor. Request relevant screen data if effective free area is required.
DOE’s natural-ventilation explanation identifies wind and buoyancy as driving factors. Geometry alone therefore does not establish a room airflow rate. Nor does this calculation establish an emergency-escape opening, fall protection or project compliance. Those questions require their own criteria and qualified review.
Compare the Same Supplied Configuration
Separate the price effects of single- versus double-hung operation, selected balances, opening controls, screens, glass and required drawing evidence. No standard premium or hardware capacity is assumed. If achieving the requested position changes the assembly, obtain a revised scope and price before comparing commercial totals.
Send an Opening-Area Brief
- Window marks, frame dimensions, quantity and project location.
- Requested operating state and proposed sash arrangement.
- Clear width and height for each simultaneous gap.
- Screen, locking and opening-control requirements.
- Drawing revision, glass and finish reference.
- Separate ventilation, access or safety criteria for professional review.
Ask the return to state which dimensions are confirmed, proposed or unresolved. Approve a configuration only after the required operating position and supporting evidence have been reconciled.
Opening-Area Questions
Does double-hung mean twice the opening area?
No fixed multiplier follows from the name. Compare the dimensioned gaps that exist together at the agreed position.
Can frame dimensions supply the clear-gap dimensions?
No. Frame dimensions identify the whole unit. Use the returned operating drawing for the aperture between actual obstructions.
Can separate upper and lower maxima be added?
Only if a confirmed drawing shows those gaps simultaneously. Otherwise they describe different states and must remain separate.
Does the example approve ventilation or emergency escape?
No. It demonstrates rectangular-area arithmetic only, not a product rating, minimum requirement or compliance assessment.
Clarify the Opening Before Ordering
Send the marked elevation and required sash position so the proposed opening geometry can be reviewed alongside the quotation.