Panoramic Sliding Doors China Supplier Sightline Review
Compare panoramic sliding door sightlines on a closed, dimensioned elevation, with separate checks at the perimeter and panel junctions. A narrow profile description does not establish the visible frame at every location. Keep these appearance dimensions separate from track depth and the walking gap.
Specify the Closed View Before Comparing Offers
The RGNL-Panoramic Sliding Door is published as a customized slimline system. Its official page does not give one verified visible-frame width for every jamb, head, sill or meeting position. Ask for the proposed sections rather than importing a dimension from a different narrow-door model.
This review concerns what remains visible with the door closed. The existing panoramic door track article addresses recesses, drainage and movement. A good opening layout and an accepted closed appearance are separate decisions; keep both records without treating one as proof of the other.
Verified RGNL Product Reference
| Published information | Scope of the review |
|---|---|
| 6063-T5 thermal-break aluminum profile | Identify the proposed sections, not an assumed face dimension. |
| Customized design | Return the actual panel map and closed elevation. |
| Powder-coated smooth, fluorocarbon-coated, anodized or wood-grain finishes | Confirm one route and approved appearance reference. |
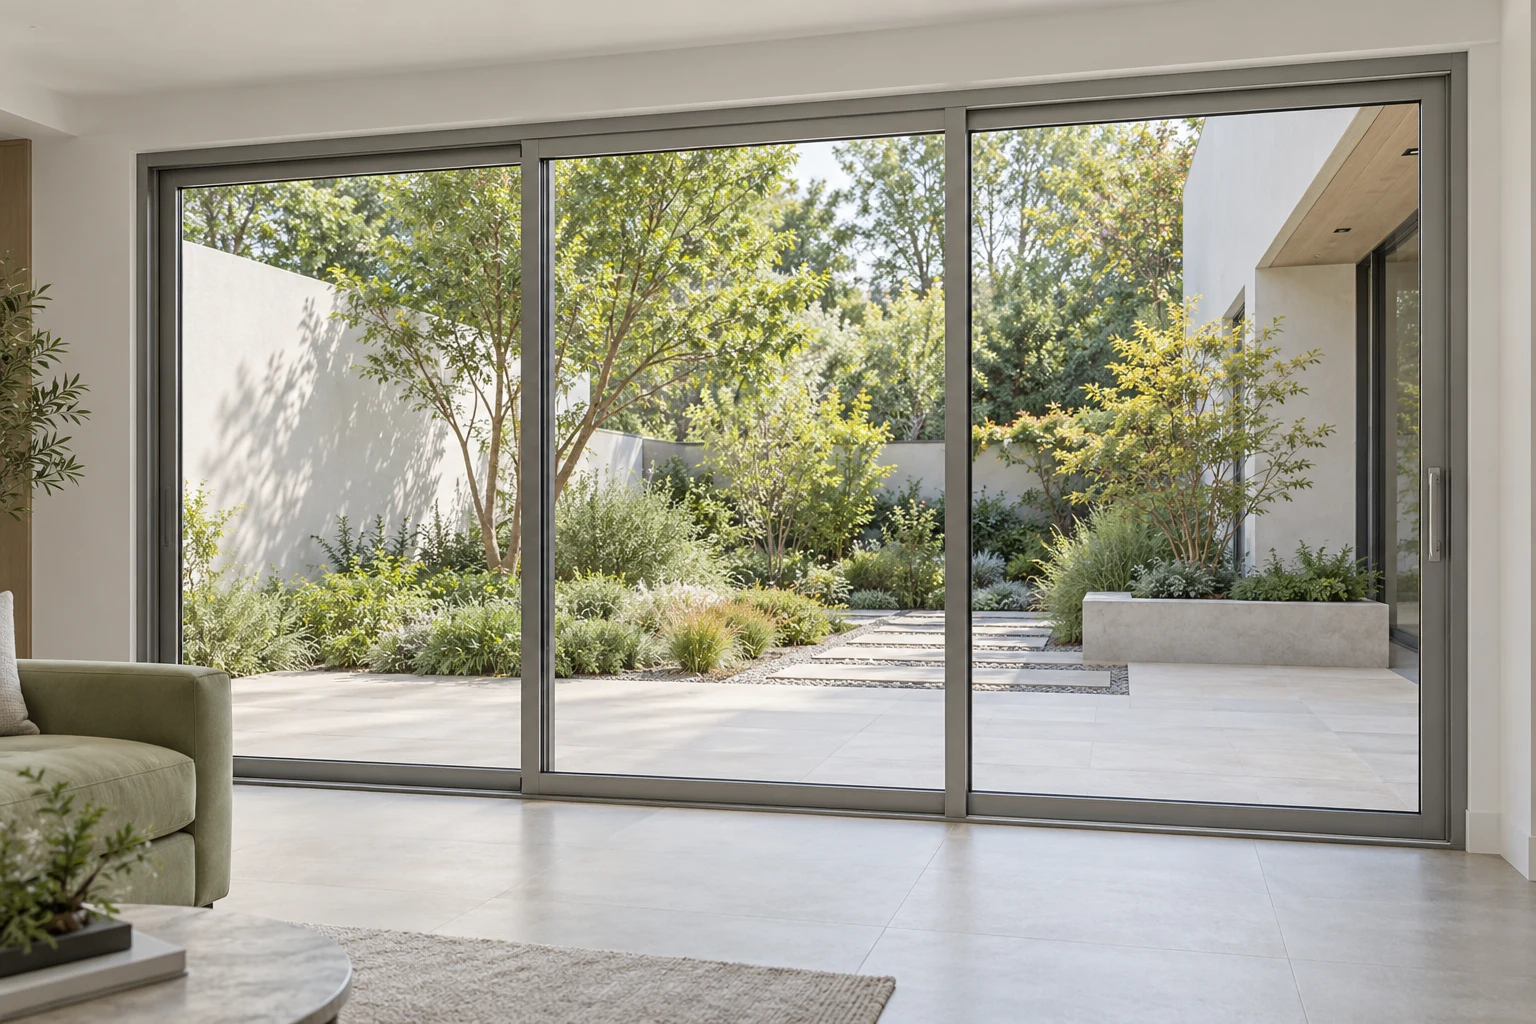
These facts identify the product; they do not establish glass build-up, maximum size, sightline tolerances, structural capacity or weather performance. The gray illustration is an appearance reference, not a dimensioned proposal.
Keep Four Different Dimensions Apart
| Dimension | Record it this way |
|---|---|
| Visible frame band | Mark the edges being compared on a stated viewing-side elevation. |
| Frame or track depth | Show the through-wall or floor-plan direction on a section. |
| Visible glass opening | Identify the exposed glass boundary for each closed panel. |
| Clear walking gap | Use the agreed open position, not the closed glass outline. |
Do not put these values into one column headed “slim frame.” A quoted section dimension may refer to depth rather than the band seen from the room. Ask the supplier to draw the measurement arrow and name its two endpoints before comparing a number.
Build a Location-Based Sightline Sheet
Give the head, left jamb, right jamb, sill and each panel junction separate row identifiers. For every row, request an interior elevation, the relevant section and an exterior view where appearance matters. Add the returned visible dimension, drawing revision and an unresolved-question field.
At a meeting position, ask which sash edges, overlap, seals or accessories are included in the reported visible band. At a jamb, show whether the wall return conceals any frame. At the sill and head, mark the boundary between finished construction and the supplied system. Do not subtract a concealed portion until the project detail confirms it.
Keep each junction separate even when two lines look similar in a rendering. The reviewed proposal should identify which physical members form each line. A nearby handle, trim or screen should be shown if it changes the view being approved, but its availability must be confirmed separately.
Compare Like Views, Not Marketing Crops
Request the same closed panel arrangement, viewing side and finished-wall boundary from each bidder. Compare a straight-on elevation first. Use perspective images to discuss appearance, not to measure dimensions from pixels.
Hypothetical review example: Proposal A labels only a moving-panel edge; Proposal B labels the complete closed junction. Do not rank A as narrower until both identify the same boundaries. This example supplies no actual RGNL dimensions or claimed improvement.
A useful return overlays the proposed visible lines on the architectural elevation, then links each line to a section. If one proposal changes the panel count, show that change openly rather than presenting a close-up of its narrowest member as a comparison of the whole opening.
Agree What the Sample Can Approve
A requested corner sample can address a local frame edge or finish, but it cannot show every closed panel junction. If the junction is the decision point, ask whether a representative assembly or marked drawing can be provided and agree its scope before ordering.
Record the viewing side, included parts, finish reference and drawing revision on the approval sheet. Distinguish accepted appearance from pending dimensional information. Recheck affected rows if the proposed section, handle, trim or wall return changes; a finish approval alone should not release an unresolved geometry.
Keep Visual Changes Visible in the Quote
Ask for any revised section, panel arrangement, glazing proposal, finish or accessory scope to be identified with the drawing change. Separate requested samples, mock-ups, documents and site finishes from product supply. No sample availability, service price, delivery period or universal visual tolerance is assumed here.
Send a Closed-Elevation Brief
Provide opening marks, overall dimensions, quantities, interior and exterior elevations, proposed panel divisions, wall-return sections, finish reference and desired visual priorities. Attach the location-based sheet and request a marked return for each unresolved boundary. Keep glass, hardware, performance and installation requirements as separate order decisions.
Questions Before Ordering
Does panoramic mean frameless?
No frameless construction is established here. The official product identifies an aluminum slimline system; require the proposed visible sections.
Can track depth be used as a sightline?
Not without checking the measurement direction. Identify the visible band on the elevation and depth on the section.
Is one narrow edge enough to compare doors?
No. Compare the perimeter and complete closed junctions using the same drawing boundaries.
Can a rendering establish a supplied dimension?
No. Use it for visual discussion, then obtain dimensioned drawings and an agreed approval record.
Review the Complete Visible Frame
Send Rogenilan the closed elevation and sightline sheet for a product-specific proposal that identifies visible edges, sections and outstanding decisions before quotation approval.